

FEATURES
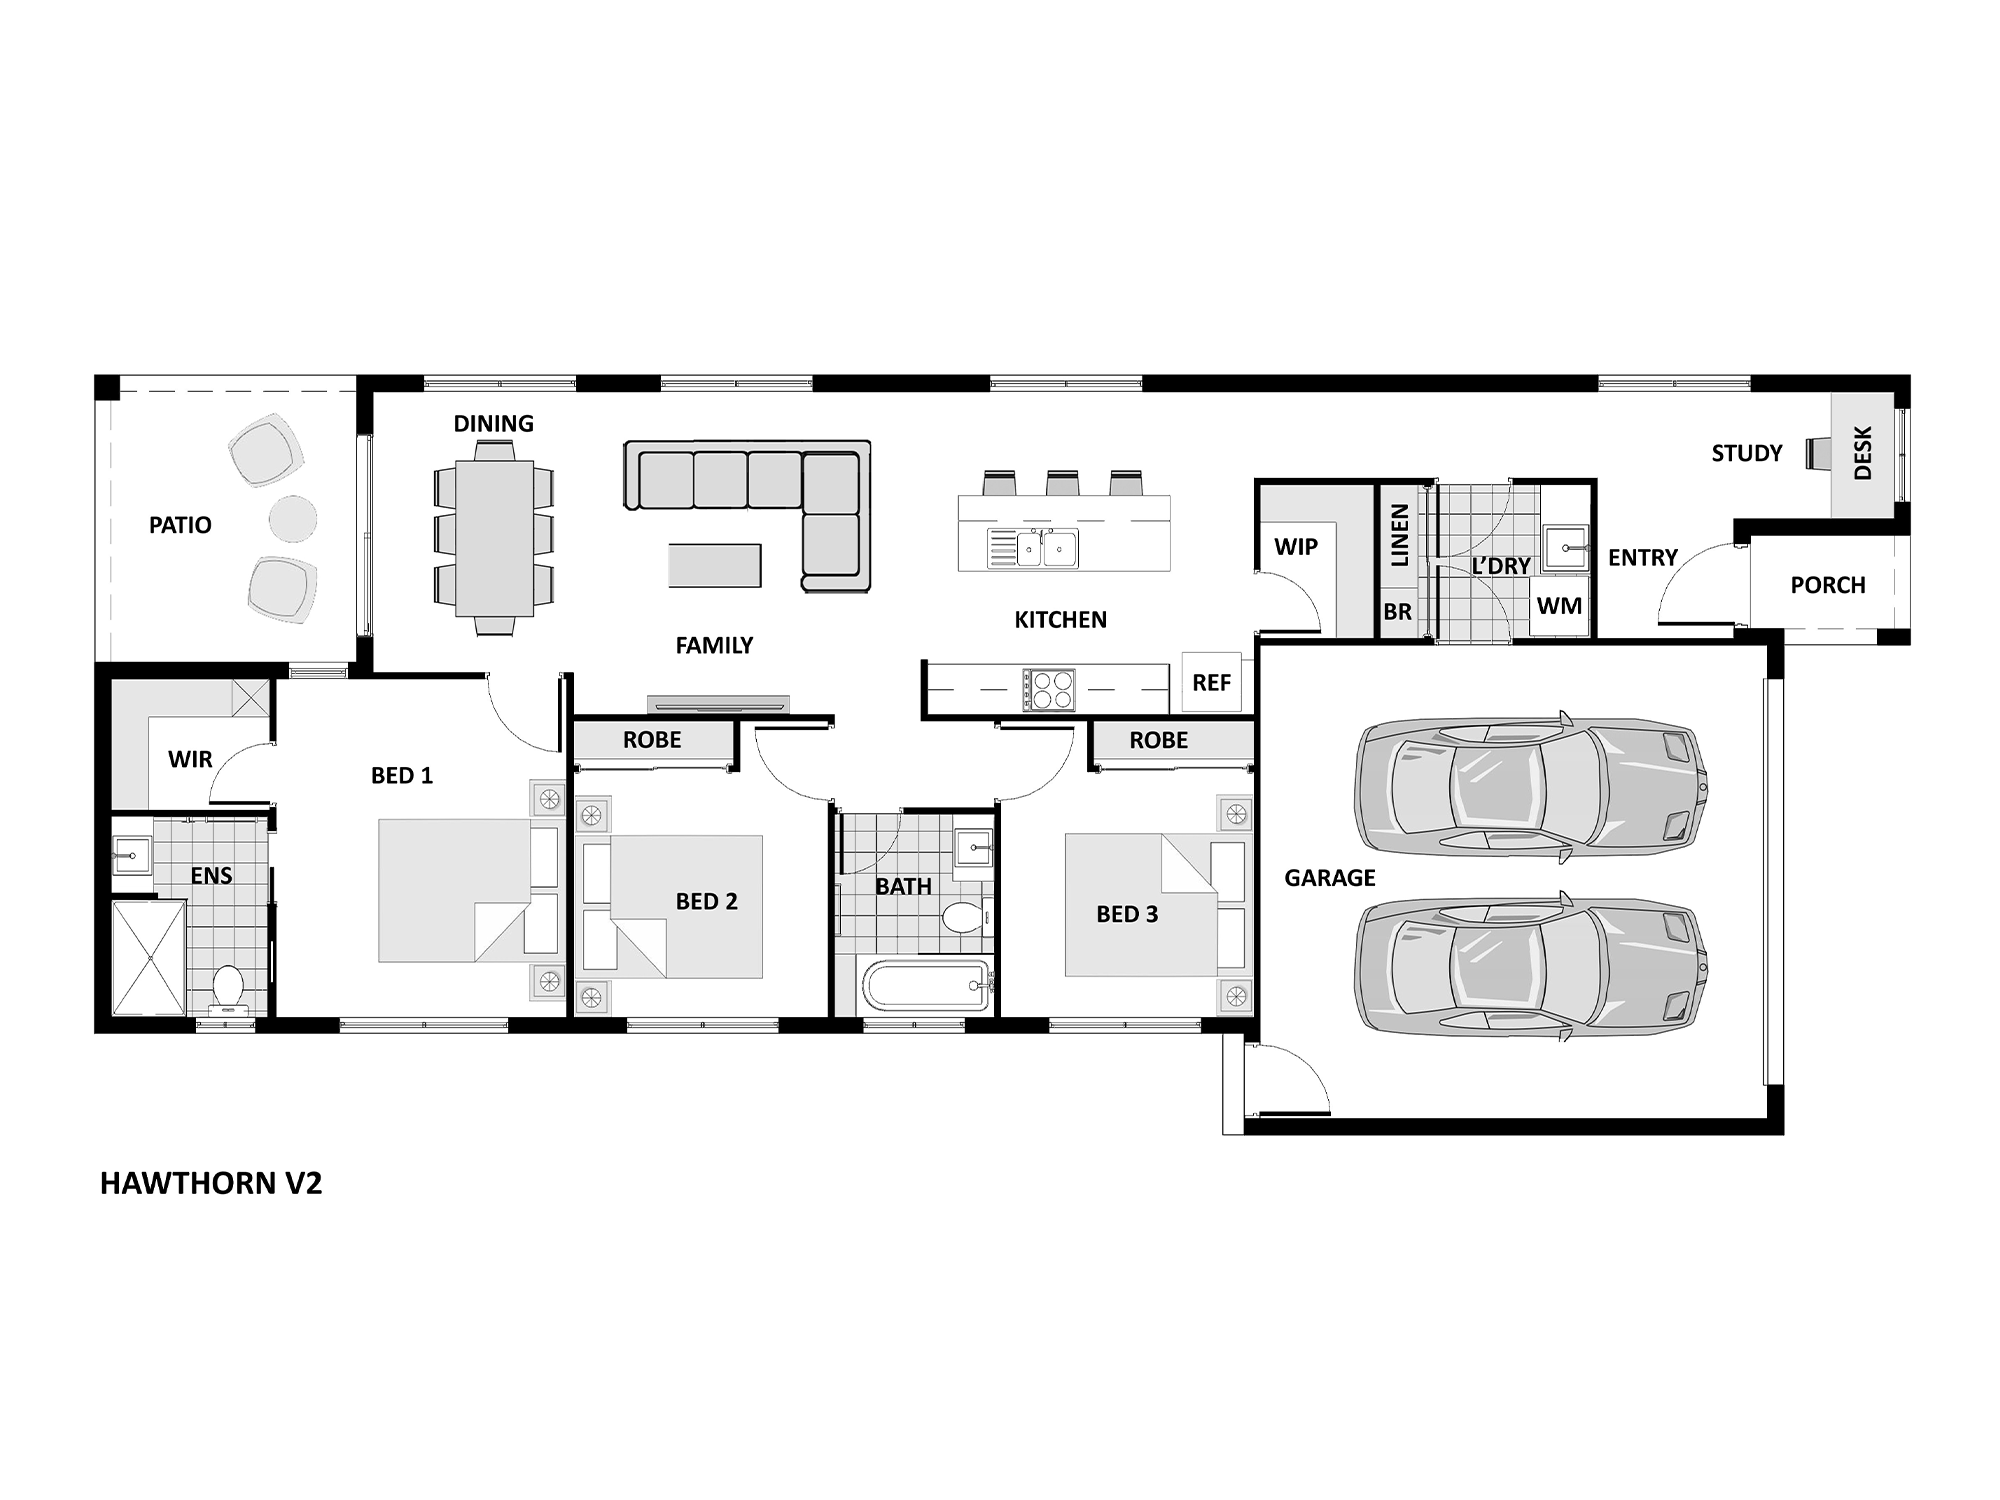
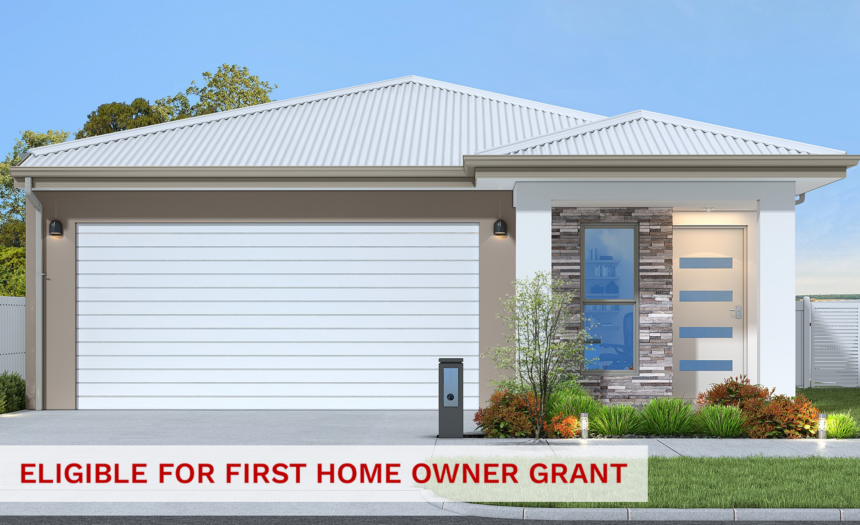
Home Design: The Hawthorn
Design & Build by: Ellis Developments
Property Features
• Huge master bedroom with walk in robe
• Stone benchtops throughout including feature 40mm stone to island bench
• Massive Walk in pantry with plenty of storage
• Fully landscaped home including front garden beds, turf to front and rear and even a fully automatic irrigation system!
• Top of the range Daikin Allira air-conditioning to all bedrooms and living
Inclusions
• Somers & Hervey Housing Design Guideline compliance
• All floor coverings
• All internal fixtures and fittings
• Landscaping & Driveway
• Letterbox
• M Class Slab Rating
Please note: *House and land are sold under separate contracts. Urbex is responsible for the sale of the land only, and a separate building contract is required with the builder for the construction of the home. Package pricing is correct at time of publication, valid until 30.09.26, and subject to change based on lot availability, design variations, and site-specific conditions. Turnkey package pricing includes Somers & Hervey Housing Design Guideline compliance, an M Class Slab rating, standard floor coverings, internal fixtures/fittings, driveway, landscaping, and letterbox. Any site works, foundation upgrades, or engineering requirements exceeding an M Class slab rating may incur additional costs.
All images, floor plans, and renderings are for illustration purposes only and depict design intent without AI-altered home or landscaping embellishments. Urbex gives no warranty and accepts no liability as to the accuracy or sufficiency of any description, photography, illustration, or statement contained in this listing. Purchasers are responsible for ensuring their chosen home design complies with all council regulations, covenants, easements, and design requirements applying to the land. Government grants, tax concessions, and lending pathways are subject to individual applicant eligibility criteria.
Expires 30/09/2026